
W Pompano Beach residences and suites offer two ways to explore ownership within the same hotel-and-residences project. Their shared identity can make them sound similar, but the published collections differ in scale, bedroom options and furnishing.
For buyers, those differences provide a useful starting point. Before choosing a particular floor plan, consider how much space you need, whether a furnished interior matters to you, and which residential amenities you want to understand in more detail.
The Main Differences at a Glance
| Feature | Residences | Suites |
| Bedroom options | Two to four bedrooms | Studios, one and two bedrooms |
| Published size range | Approximately 2,400-3,400 sq ft | Approximately 580-1,860 sq ft |
| Furnishing | Confirm the unit-specific package | Described as fully furnished |
| Arrival feature | Private elevator entry is listed | 24-hour attended lobby and valet are listed |
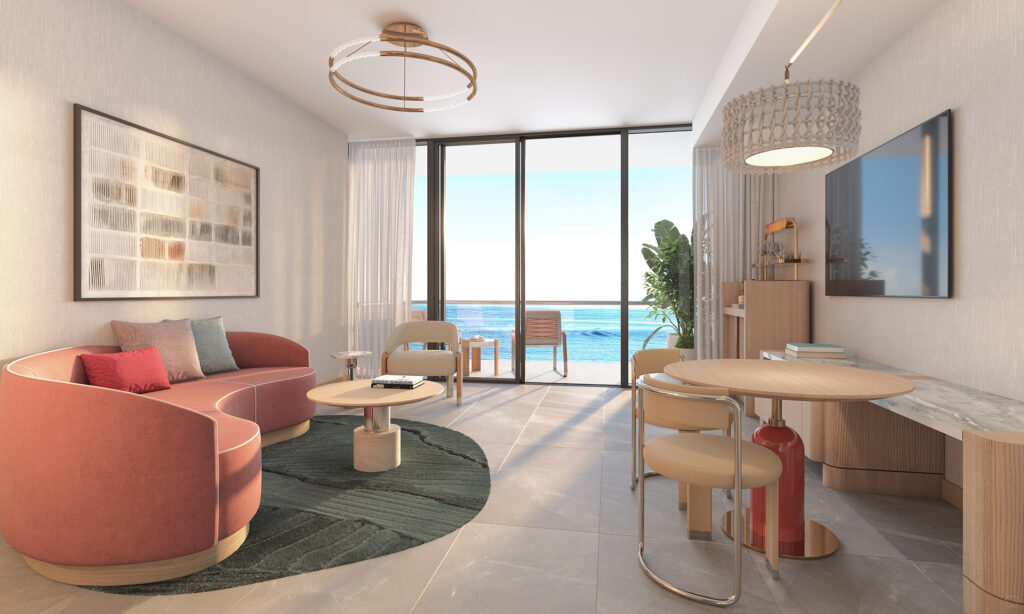
Space and Layouts
Start with the number of people who will regularly use the home. Then consider how the layout would work when family or friends visit. The right comparison is not simply the largest available area; it is the relationship between bedrooms, living spaces and your everyday routines.
A plan can help you trace that relationship more clearly than a single image. Follow the route from the entrance into the living area, identify where you would dine or work, and consider how separate rooms would function during a longer visit.
Explore the floor plans linked from each collection’s official page. Ask the sales team to explain the dimensions and configuration of the specific unit you are considering, including how its stated area is measured.
Interiors and Furnishing
Both collections feature interiors by Meyer Davis. The official Suites page specifically describes fully furnished units. For a Residence, confirm the furnishing package, finishes and any available options directly with the sales team rather than assuming that an illustrated interior is included.
Renderings offer a way to discuss the atmosphere and arrangement of a room. Use them alongside the current specifications: which elements are included, which are illustrative, and what choices apply to the unit you are reviewing?
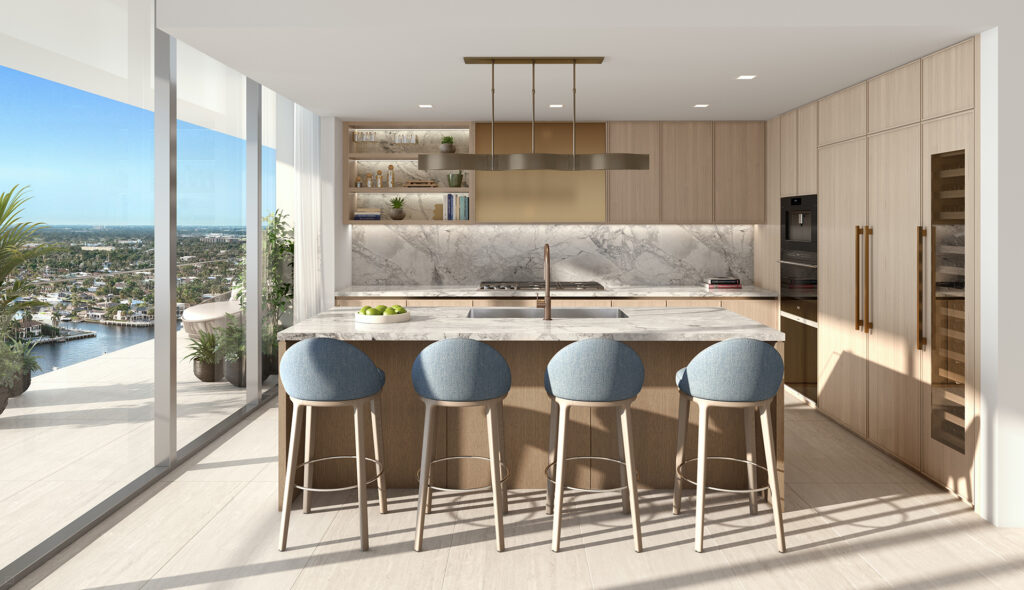
Amenities and the Ownership Experience
The project’s published amenities include the WET® pool deck, FIT® gym and yoga studio, AWAY® Spa and The Living Room. A separate resident-owner collection includes a private lobby, pool deck, fitness center and owner’s club lounge.
This distinction deserves a separate conversation during a presentation. Ask which spaces serve the collection you are considering, how access works, and which services involve additional charges. A list of amenities does not by itself explain every operating condition or cost.
Questions to Bring to Your Sales Presentation
Bring a shortlist of plans and ask for a current comparison of availability, included furnishings, finishes, regular charges and optional services. If rental arrangements or a leaseback program are important to your decision, request the applicable documents and terms for that particular collection.
Frequently Asked Questions
How do the bedroom options differ
The published Residences collection offers two to four bedrooms. The Suites collection includes studios and one- and two-bedroom options.
Are the Suites furnished
Yes. The official Suites page describes them as fully furnished. Confirm the current inventory and specifications for the selected unit.
Where can I compare the floor plans
The official Residences and Suites pages each link to a dedicated floor-plan presentation. Review both and request the current plan for your preferred unit.
Explore Both Collections
Understanding the differences between Residences and Suites helps make your next conversation more focused. Compare the layouts, identify what matters to you, and use a presentation to resolve the details that a general overview cannot answer.
Explore the Residences and Suites at W Pompano Beach, then schedule a private presentation to discuss floor plans, current availability and the collection that fits your plans.
Renderings are conceptual. Features, dimensions, services and availability are subject to the developer’s current offering documents. Certain services may involve additional charges.



 ORAL REPRESENTATIONS CANNOT BE RELIED UPON AS CORRECTLY STATING REPRESENTATIONS OF THE DEVELOPER. FOR CORRECT REPRESENTATIONS, MAKE REFERENCE TO THIS BROCHURE AND THE DOCUMENTS REQUIRED BY SECTION 718.503, FLORIDA STATUTES, TO BE FURNISHED BY A DEVELOPER TO A BUYER OR LESSEE.
This condominium (the “Condominium”) is a condominium marketed as W Pompano Beach using the W brand of Marriott International, Inc. or its affiliates (“Marriott”) and developed by 20 North Oceanside Owner, LLC (“Developer”). W Pompano Beach is not owned, developed, or sold by Marriott, but rather, the Developer uses the W® name and marks under a license from licensor Marriott, which has not confirmed the accuracy of any of the statements or representations made about the project by Developer. The Developer also uses the trade names, marks, and logos of licensor, The Related Group®, which licensor is not the Developer. Images depicting the lifestyle are proposed only. No specific view is guaranteed. The associations will be required to maintain Residential Condominium Management Agreements and Hotel Management Agreements with Marriott, or its successor, to use the names and logos of W® and to offer the W® hotel amenities and services described in the Developers prospectus and all such W® and Marriott services and benefits described in this brochure and the Developer’s prospectus are conditioned on such Management Agreements being entered into and not being terminated. There is no guarantee of the same. The hotel brand is subject to change at the discretion of the Developer and use of the W® name is permissible until the license expires or are terminated. Some amenities and hotel style services are available only at an additional cost to unit owners and are not included with a purchase or ownership. The Condominium is offered only by the prospectus of the Developer and no representation about the Condominium shall be relied upon unless made in the Developer’s prospectus. The floorplan designs, fixtures, furnishings, finishes, and décor depicted include creations and selections which may not be included with the purchase of a unit. There may be finishes available to purchase as an upgrade to your unit. Consult the Developer’s prospectus to understand the offering, the amenities, the proposed budgets, terms, conditions, specifications, fees, unit dimensions, size calculation method, site plans, and to learn what is included with a purchase and by a payment of regular assessments. Sketches, renderings, or photographs depicting lifestyle, amenities, food services, resort services, finishes, designs, materials, furnishings, plans, specifications, or art contained in this brochure are proposed only, and the Developer reserves the right to modify, revise, or withdraw any or all in Developer’s sole discretion and without notice. Dimensions and square footage are approximate and may vary depending on how measured and based upon actual construction. Also, locations and layouts of windows, doors, closets, plumbing fixtures, and structural and architectural design elements may vary from concept to actual construction. All depictions of appliances, plumbing fixtures, counters, countertops, cabinets, soffits, floor coverings and other matters of design and décor detail are conceptual, and depictions shown should not be relied upon as representations, express or implied, of the final detail of the W Pompano Beach community or any unit. There will be a residential association and a hotel condominium association and each will be a part of a master association requiring payment of fees to the master. All beach club amenities, hotel amenities, and services referenced in this brochure require payment of fees that are in addition to regular assessments. All improvements, designs and construction are subject to first obtaining the appropriate federal, state, and local permits and approvals for some which may require the Developer to alter any design, floor plan, or layout depicted. No offering by Developer is a securities offering. No statements or representations made by Developer, or any of its respective agents, employees, or representatives with respect to any potential for future profit, future appreciation in value, investment opportunity potential, rental income potential, or other benefits to be derived from ownership of the unit should be relied upon in your decision to purchase a unit. The Developer and its respective agents, employees, and representatives are not investment advisors and they are also not tax advisors and statement(s) that may have been made with respect to any benefits of ownership including tax benefits should not be relied upon in your decision to purchase a unit and all questions you may have regarding investment and tax considerations with regard to your unit purchase should be discussed with professional licensed tax and or investment advisors. Certain nearby attractions, shopping venues, restaurants, and activities referenced or identified in this publication are off-site and may not be controlled by Developer. Information regarding off-site attractions, developments, and venues, whether existing at the time of this publication or proposed, have been obtained from public records and other sources of public information and there is no guarantee that any, or all such off-site attractions, shopping venues, restaurants, and activities will exist as depicted, or that there would not be changes or substitutions of the attractions and venues nearby. There is no guarantee that the any proposed hotel brands, hotel amenities, condominium amenities, clubs, memberships, artwork, designers, contributing artists, interior designers, fitness facilities, or restaurants will be involved as depicted or at all upon, or following, the completion of the W Pompano Beach. The art depicted or described may be exchanged for comparable art at the sole discretion of the Developer. Art may be loaned to, rather than owned by the Association, meaning art installed at the time of completion of the Condominium common areas may be removed prior to turnover to the Condominium Association and may or may not be replaced. No art is owned by any association unless a bill of sale is signed by Developer and association conveying such art installation to the association. No real estate broker or sales agent (whether or not engaged by Developer) is authorized to make any representations or other statements (verbal or written) regarding the W Pompano Beach and no agreements with, deposits paid to, or other arrangements made with, any real estate broker or agents are binding on Developer. All prices are subject to change at any time and without notice, and do not include optional features, design packages, furniture packages, or premiums for upgraded Units. The project graphics, renderings, photographs, and text provided herein are copyrighted works owned by the Developer unless otherwise credited. The Developer is not a resident of the State of New York, and the offering of Developer are not intended for residents of New York nor any other jurisdiction in which such an offering is prohibited. 2024 © by 20 North Oceanside Owner, LLC with all rights reserved.